



 Pressure

Bourdon Tube
7 products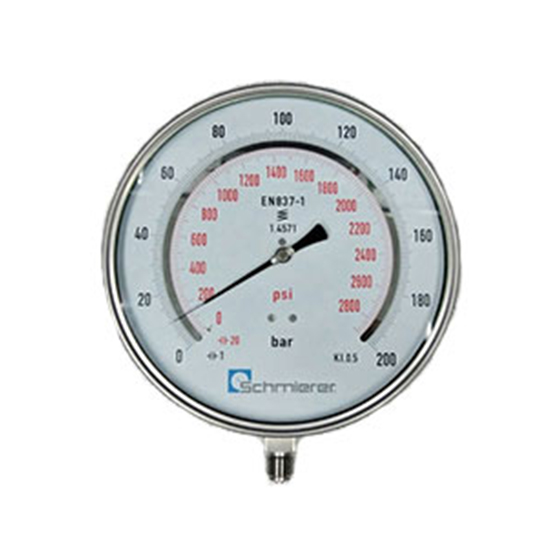
Boiler
2 productsChemical
3 products
Phenolic
1 product
Differential
7 products
Capsule
3 products
Test Pressure Gauge
5 products
Contact
4 products
Diaphragm
3 products
Diaphragm Seal
1 product
Digital
2 products
Pressure Transmitter
10 products
Pressure Switch
5 products
Load and Force
11 products
Accessories
15 products- Temperature
RTD
5 products
Bimetallic
2 products
Gas Filled
2 products
Non-Replaceable Inserts
3 products
Replaceable Inserts
4 products
Ceramic Protection
7 products
Mineral Insulated
4 products
Flameproof and Intrinsically Safe
7 products
Surface and Machinery
30 products
Food and Pharma
7 products
HVAC
9 products
Acids, Alkalis, Salts
4 products
Temperature Switch
1 product
Thermowell
16 products
Indicator, Controller
8 products
Accessories
9 products
Humidity
7 productsThermocouple
50 products
Cable Sensors
38 productsHead Sensors
9 products
High Temperature
6 products
Temperature Transmitter
6 products - Flow

Electro Magnetic
2 products
Vortex
3 products
Swirl
1 product
Ultrasonic
7 products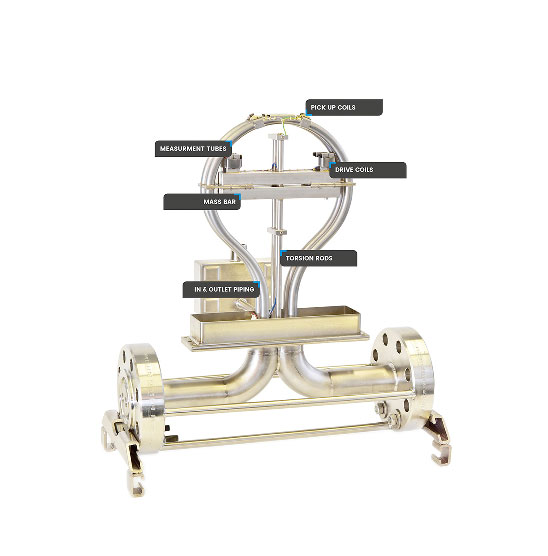
Coriolis Mass Flowmeter
28 products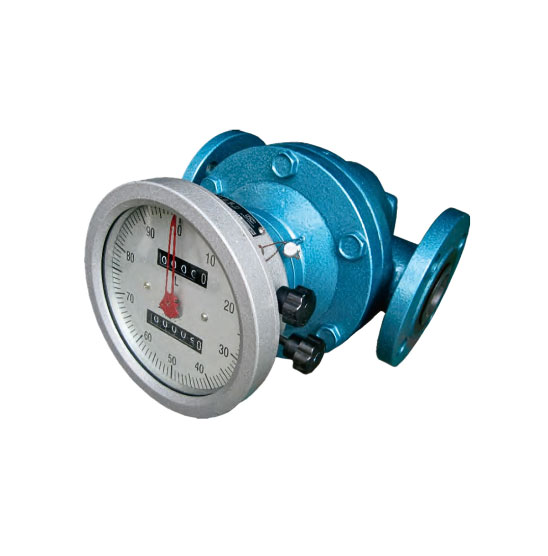
Positive Displacement
6 products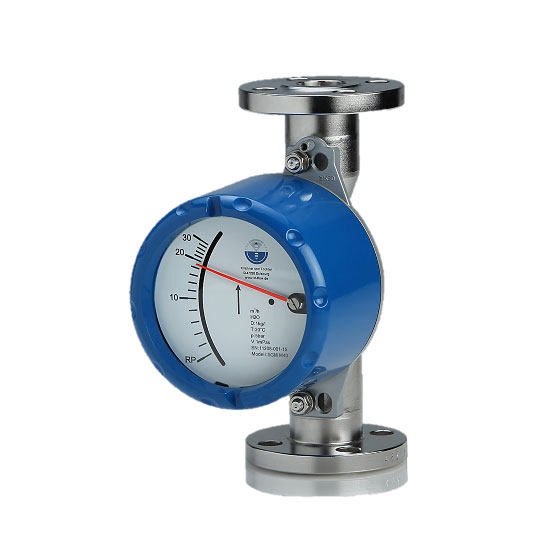
Variable Area
1 product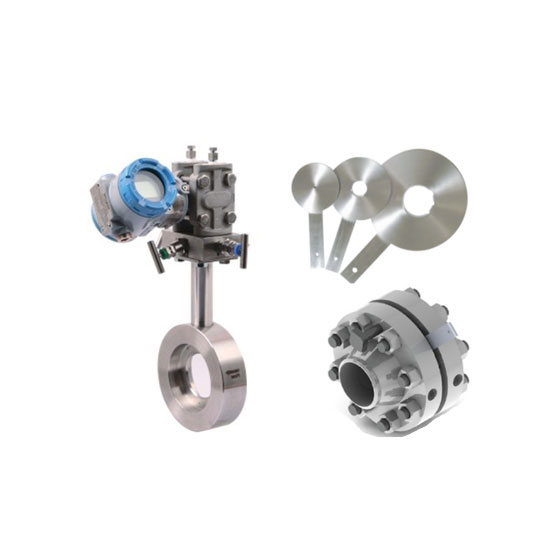
Differential Pressure
7 products
Turbine
4 products
Flap
1 product
Side Glass
1 product
Thermal gas
5 products
Air Flow/Quality
11 products
Flow Switch
9 products
Flow Computer
3 products
Flow Accessories
2 products
Dosing/Batching
6 products - Level
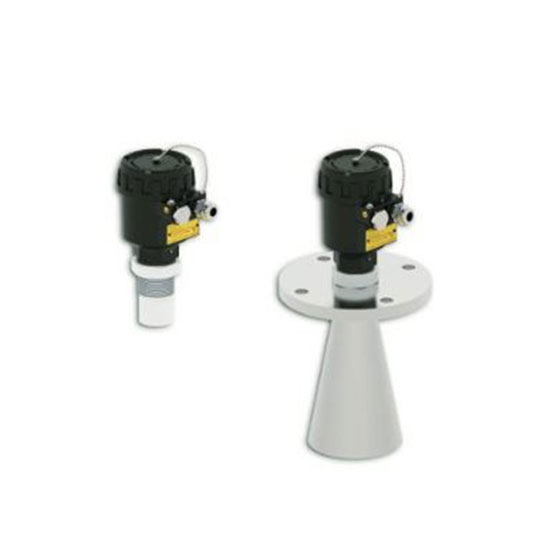
Radar
3 products
Ultrasonic
1 product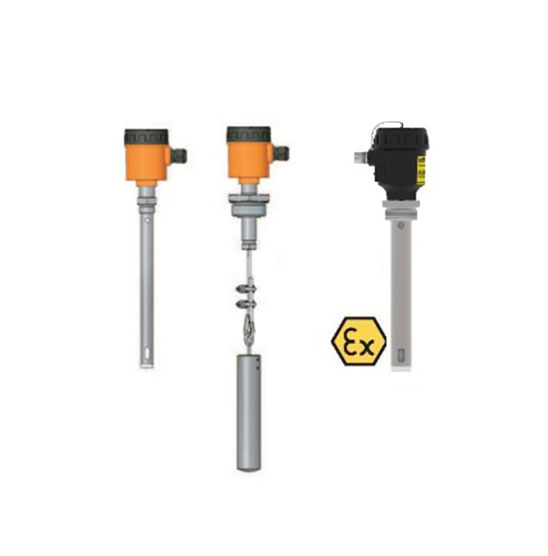
Capacitance
7 products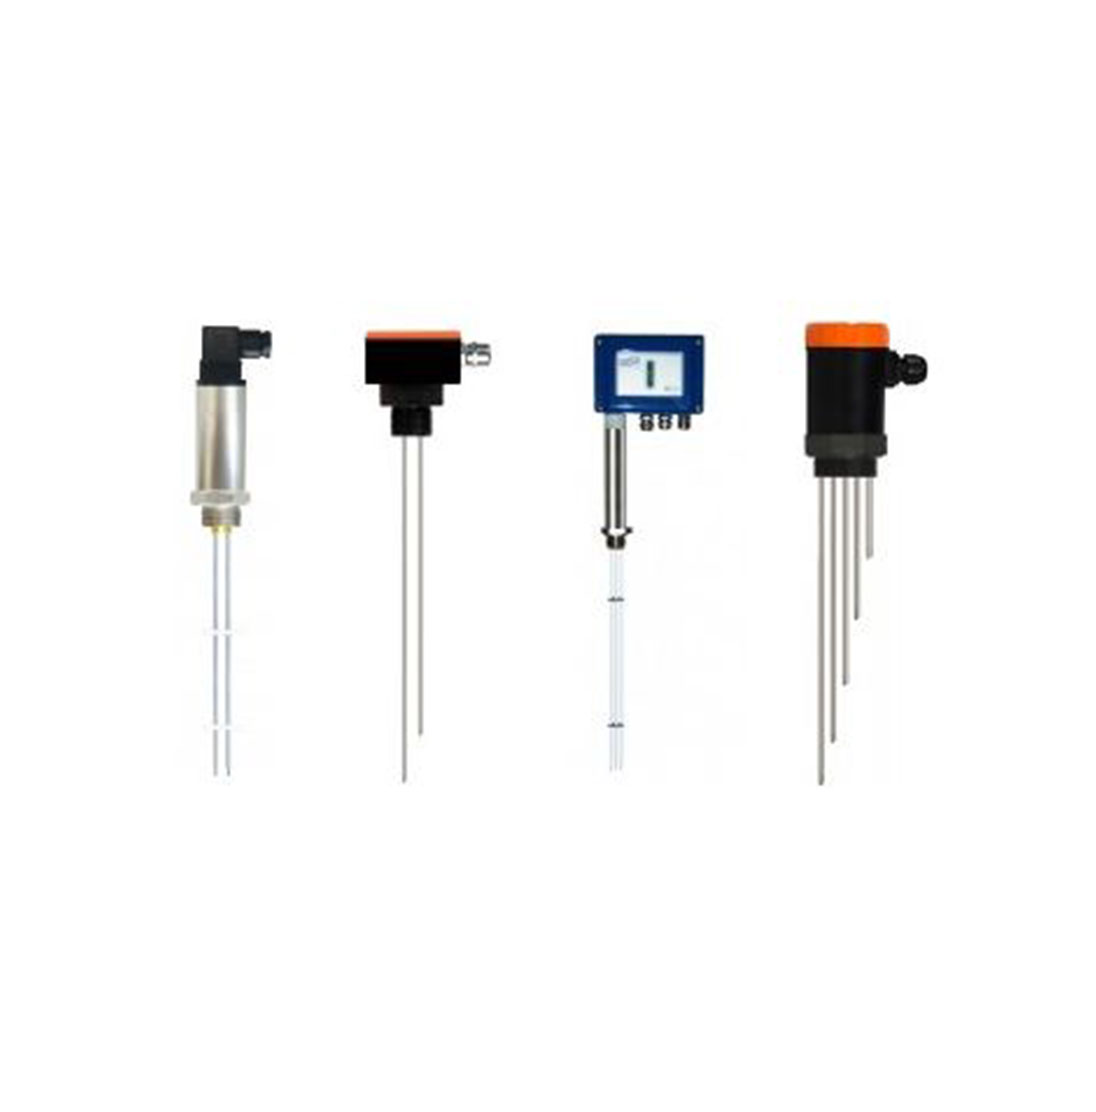
Conductivity
4 products
Magnetic
1 product
Float/Buoyancy
7 products
Level Indicator
3 products
Vibrating Rod
3 products
Rotary Paddle
2 products
Hydrostatic
2 products
Optical
1 product
Level Switches
11 products - Calibration Devices
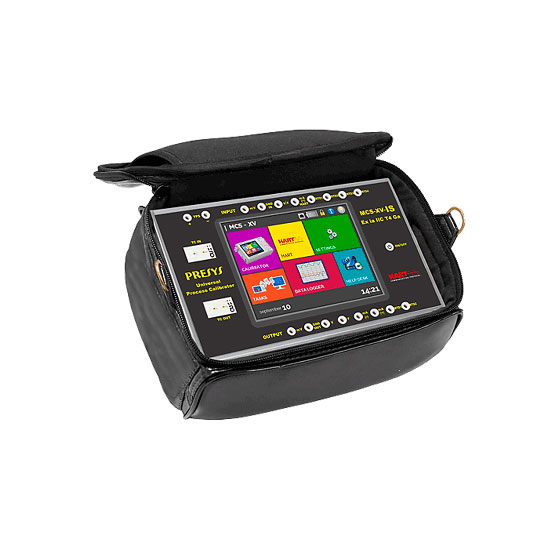
Multi Function Calibrators
2 products
Pressure Calibrators
4 products
Temperature Calibrators
6 products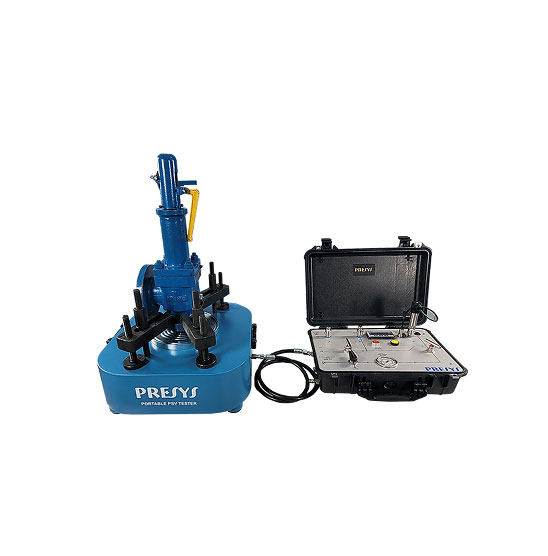
Valve Testing
1 product
Calibration Software
1 product  Valves
Actuator
1 product
Ball Valves
2 products
Butterfly Valves
3 products
Gate Valves
2 products
Globe Valves
3 products- Analytical Sensors

Water Quality Sensors
16 products
Process Systems
11 products
Density and Concentration
12 products
Analytical Controller
2 products - Process Systems








Key Features & Benefits
- High-Precision Dial Calibration: Features a high-resolution mirror scale layout to completely eliminate parallax viewing errors during critical audit inspections.
- Knife-Edge Indicator Pointer: Equipped with an ultra-fine, balanced knife-edge pointer to provide exact, readable visual tracking on fine scale divisions.
- All-Stainless Steel Architecture: Encased inside a rugged stainless steel bayonet lock housing with an anti-friction movement block to ensure maximum durability.
- Temperature Compensated Design: Engineered with internal bimetallic thermal log paths to counter environmental ambient changes during testing phases.
Working Principle
The F Series operates via the precision displacement mechanics of a specially treated Bourdon tube element. When test fluid or high-purity calibration gas enters the instrument socket, it fills the internal curved tube matrix. This incoming force causes the Bourdon tube to uncoil slightly, translating the fluid pressure into a physical movement stroke. A high-precision, low-wear mechanical gear segment link captures this linear deflection and multiplies it cleanly. Consequently, the knife-edge needle sweeps smoothly across the mirror-backed dial faceplate, allowing laboratory technicians to log instantaneous tracking metrics.
Advantages
- Elite Certification Accuracy: Delivers premium Class 0.6 or optional Class 0.25 accuracy ratings to enforce tight calibration tolerances.
- Total Grid Power Autonomy: Employs purely mechanical, battery-free measuring components that continue working continuously during severe power grid failures.
- Comprehensive Lab Integration: Serves as the primary reference standard for laboratory verification benches, validation test loops, and field calibration kits.
- Robust Overpressure Capacity: Built with dedicated internal physical stop mechanisms to safeguard the fine calibration framework from unexpected spikes.
Product Types & Subcategories
The Schmierer Germany test gauge portfolio breaks down into three distinct nominal sizing frameworks to support varied physical footprints and sight lines:
- F 160 Series: Utilizes a standard 160 mm nominal size dial display, perfectly balancing standard test panel grid layouts with high visual clarity.
- F 250 Series: Features an expanded 250 mm nominal scale faceplate, specifically targeting high-resolution calibration labs where reading micro-divisions is necessary.
Technical Specifications
| Specification Parameter | Value Details |
|---|---|
| Model Tiers | Schmierer Germany F Series (F 160 / F 250) |
| Measurement Technology | High-precision Bourdon tube reference system array |
| Manufacturing Standard | Fully compliant with standard EN 837-1 safety criteria |
| Nominal Sizes (NS) | 160 mm and 250 mm dial options |
| Instrument Accuracy | Class 0.6 (Standard) or Class 0.25 (Elite option) |
| Pressure Target Scope | Vacuum, compound, and positive scales up to 1600 bar maximum capacity |
| Case & Bezel Material | Heavy-duty AISI 304 Stainless Steel with secure bayonet lock |
| Wetted Parts Material | Premium Copper Alloy or SS 316L Stainless Steel configurations |
| Dial Layout | Mirror-backed anti-parallax track with clear micro-divisions |
| Thread Connections | Standard 1/2″ BSP thread, 1/2″ NPT, or special threads on request |
Applications
- Laboratory Calibration Benches: Acts as the baseline master pressure gauge to check, align, and certify standard industrial instruments.
- Pneumatic & Hydrostatic Testing: Tracks exact pressures during official validation checks of critical pipelines, valves, and pressure vessels.
- Aerospace & Defense Skids: Monitors high-accuracy fluid grids where micro-fluctuations alter target operation safety guidelines.
- Plant Commissioning Kits: Serves as a high-durability portable field test unit to confirm pressure system states during new facility turnarounds.